Blog
How a Well-Designed Dental Practice Can Improve Efficiency and Patient Experience
Discover how dental practice design improves patient experience, workflow, infection control, and team wellbeing through evidence-based design.
The dental practice design benefits that matter most are not aesthetic. Every spatial decision, from the colour on the wall to the position of an instrument tray, directly affects patient stress levels, clinical outcomes, and the long-term health of your team. If your practice feels clinical, noisy, or disjointed, it is already working against you.
The Waiting Room Is a Clinical Instrument
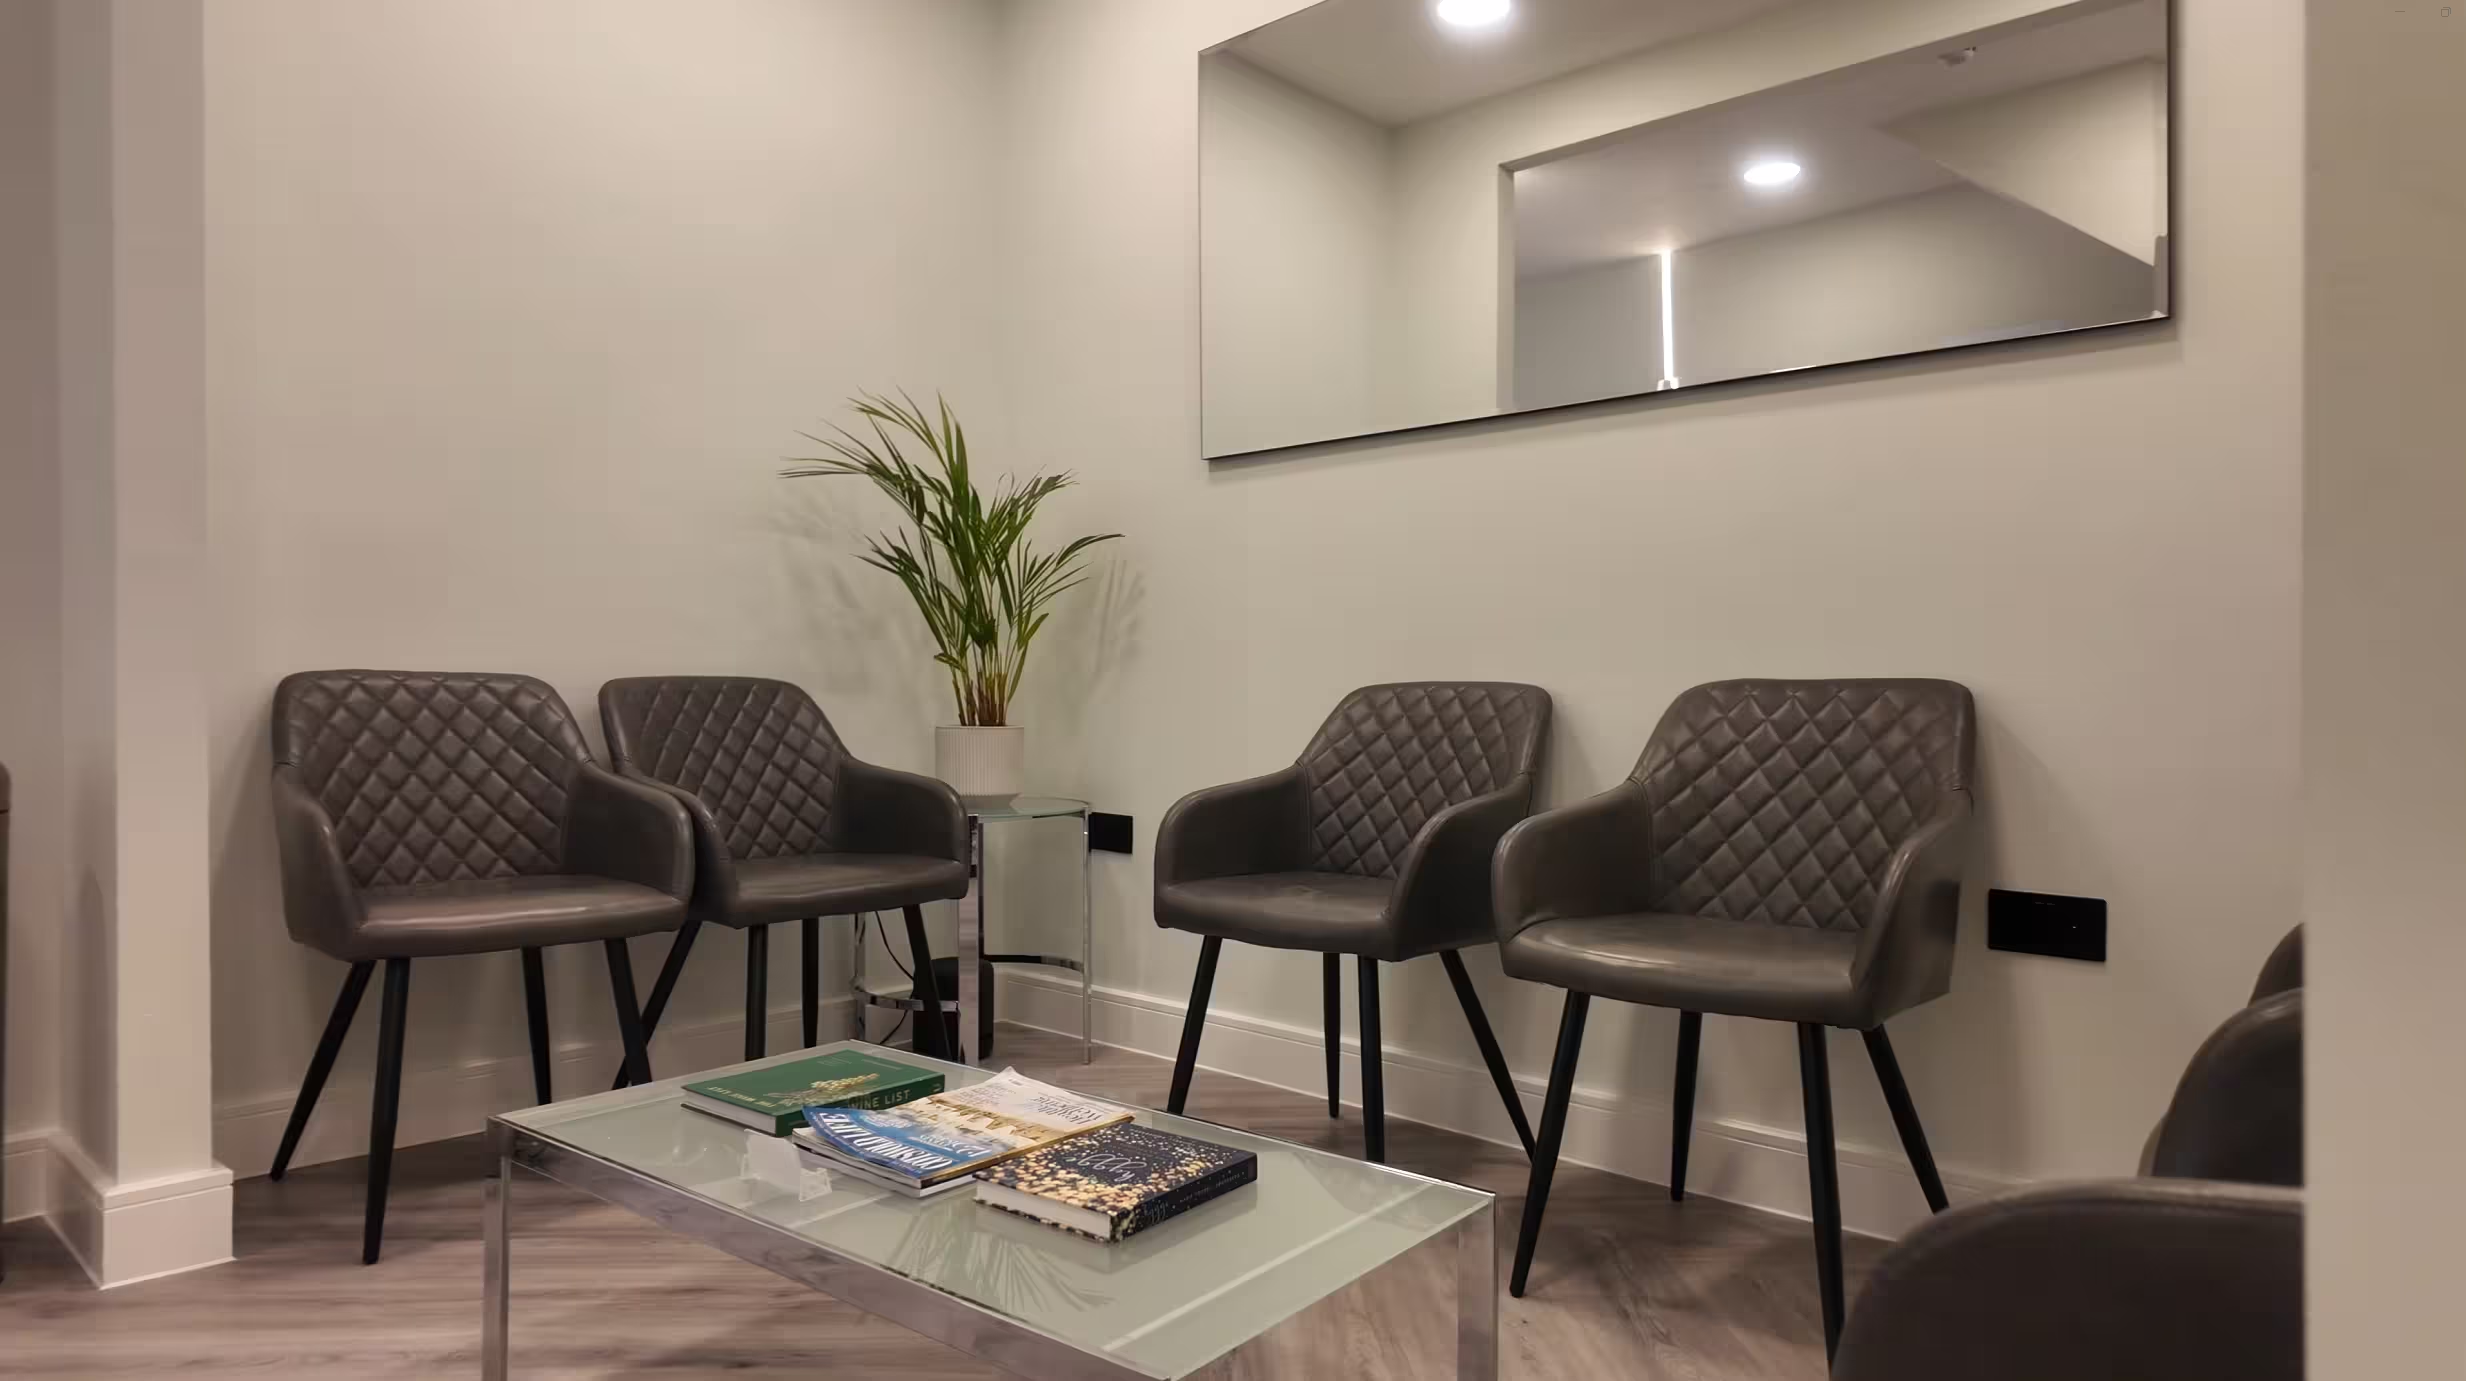
Dental anxiety affects between 36 and 38% of patients (British Dental Journal). That anxiety does not begin in the chair. It builds in the car park, grows in the waiting room, and peaks the moment a space feels cold or impersonal. The waiting room is therefore the first clinical intervention your practice delivers, and most practices are wasting it.
Understanding how office design improves dental workflow starts here: the environment either activates or suppresses a patient’s physiological stress response before a clinician has said a word. A 2024 peer-reviewed study published in Buildings (MDPI), examining dental clinic waiting areas with 250 participants, found that comfortable design elements and positive distractions have measurable potential to reduce patient stress before treatment begins.
If your waiting room feels like an afterthought, patients are already on edge before they sit down.
Colour: Consistency Over Complexity
The 2025 to 2026 direction in healthcare interiors leans toward nude tones, earth colours, and warm neutrals. These palettes work because they feel grounded and calm without being clinical. However, colour choice remains somewhat subjective and should reflect the identity of your practice and the diversity of your patient base.
What matters most, and what dental office layout best practices consistently support, is consistency throughout the entire space. A waiting area that feels warm and earthy should flow seamlessly into corridors, operatories, and consultation rooms. When each zone has a noticeably different feel, patients unconsciously register the disconnect. The goal is a sense of continuity, where moving through your practice feels like a seamless, calm experience from arrival to departure.
Acoustic Design: The Most Overlooked Variable
Sound is where many practices quietly fail, and the consequences are both clinical and legal.
The noise of a dental drill heard from a waiting area is a documented anxiety trigger. Overhearing a private conversation between clinician and patient creates a sense of privacy violation, which directly undermines trust. Under GDPR, patient conversations must remain confidential, and acoustic design is part of how that obligation is met in practice.
The clinical benchmark for ambient operatory noise is below 50 dBA (NIDCR). Achieving this requires deliberate layout decisions: treatment areas positioned away from compressors, acoustic panels installed where sound travels, and frosted glass or acoustic film on windows that face patient-facing areas.
Background music and ambient sound serve a dual purpose. They create a welcoming atmosphere and provide a sound mask that prevents conversations from being overheard. Music should be appropriate for a general audience and kept at a level that does not become its own source of irritation. The standard to aim for is an environment where patients feel private, calm, and not subjected to unnecessary clinical noise.
Lighting: The Two Mandates
Dental lighting must serve two completely opposing purposes at the same time, and getting the balance wrong affects both clinical accuracy and patient wellbeing.
In clinical areas, precision is non-negotiable. Operatory ambient lighting should reach approximately 3,000 lux. The operating light should be roughly ten times that intensity, around 30,000 lux, and dental loupes should provide approximately 90,000 lux. Colour temperature in the operatory should sit between 5,000K and 6,500K, with a Colour Rendering Index (CRI) above 90. Below this threshold, shade matching becomes unreliable and subtle tissue variations can be missed entirely.
Equally important is flicker rate. High-frequency flicker in LED lighting, even when imperceptible to the naked eye, is a clinically recognised cause of headaches and eye strain in dental teams. This is not a minor comfort issue; it is a long-term occupational health concern.
In patient-facing areas, the priority shifts entirely. Waiting rooms, corridors, and reception areas benefit from warmer colour temperatures between 2,500K and 3,500K. This range is associated with calm and comfort rather than alertness. Natural light should be incorporated where possible in these zones, as it serves as both a biophilic design element and a practical source of ambient illumination. Surgeries, however, are not appropriate locations for uncontrolled natural light.
Biophilic Design: Nature as a Clinical Tool
The evidence connecting natural environments to reduced patient anxiety is extensive. A landmark study by Ulrich (1984) established the physiological benefits of nature exposure in healthcare settings. More recently, a 2025 peer-reviewed study published in PMC investigated biophilic stimulation specifically within a dental clinic, measuring heart rate variability, skin conductance, and anxiety using validated psychological assessments. Combined multisensory nature-based stimulation, incorporating visual, tactile, and olfactory elements, produced the strongest reductions in anxiety.
Research also indicates that exposure to natural elements can reduce physiological stress markers within approximately four minutes (ScienceDirect, 2019). In a dental context, where a patient may wait for ten to twenty minutes, that window is significant.
Incorporating plants, natural textures, views of greenery, and natural materials into your practice is not an aesthetic indulgence. It is an evidence-based strategy for improving patient experience in dental office settings and differentiating your practice from competitors.
The Multisensory Environment: Scent and Touch
Sight and sound receive most of the attention in design conversations, but scent and texture are powerful and underused tools.
The smell of a dental clinic is one of the most potent anxiety triggers in the category. Clinical odours are deeply associated with fear for anxious patients. Introducing carefully chosen ambient scent, whether through diffusers or natural elements, can interrupt that association. Scent works quickly, subconsciously, and continuously.
Texture plays a similar role. Hard, reflective surfaces feel clinical. Soft furnishings, natural materials, and tactile elements in waiting areas signal comfort and care. Every surface a patient touches is a sensory message about your practice.
Spatial Zoning and Instrument Flow
A dental practice layout for better patient experience is built around three clearly separated zones: the public zone (reception, waiting, patient corridors, restrooms), the clinical zone (operatories, sterilisation, consultation, supply storage), and the team zone (business office, staff room, private entrance).
Keeping these zones separated is not merely an aesthetic choice. It is an infection control requirement and an efficiency multiplier. Dirty instruments must never cross clean zones. Placing sterilisation within 20 to 30 feet of operatories can save hundreds of steps per day and precious minutes per patient (Solutions GC, 2026). A sterilisation area should also provide a minimum of 24 inches of counter space per operation, with a corridor width of five to six feet for comfortable bilateral access (Dental Economics).
Following dental office layout best practices at this level of detail is what separates practices that run smoothly from those that accumulate friction at every turn. In 2026, the practices getting this right are beginning to feel less like traditional clinics and more like boutique environments, where every transition from zone to zone feels intentional, calm, and considered.
The Competitive Argument
A well-designed practice is not just a more pleasant place to work and be treated. The dental practice design benefits compound: lower patient anxiety, higher treatment acceptance, fewer clinician injuries, stronger infection control, and a patient experience in the dental office that generates referrals.
If reading this has made you think about what your practice might be missing, that is the right starting point. Design in dentistry is infrastructure. The question is whether yours is working for you or against you.
Most dental practices in the UK are losing patients and revenue to design decisions made years ago. Outdated layouts, poor acoustics, and clinical waiting rooms are quietly undermining your patient experience every single day.
At Discover Dental, we work with practice owners across the UK to audit, advise, and optimise every aspect of their operational and physical environment so your practice runs the way it should.
Book a free 30-minute practice design consultation at Discover dental
Plan Your Next Project with Discover Dental
Whether it's a squat practice, chair replacement, reception redesign or you just need some friendly advice on equipment difficulties. Our Team is here to help.
Fill in the form or send an email to info@discoverdental.co.uk